Contexō aims to provide clients with new, original concepts and practical architecture, coupled with visionary ambitions in every design. We treat every constraint as an opportunity. The result: clear concepts that stand up to budgets, permits, phasing, politics, and time.
Based in Paris, Contexō is an emerging practice led by architects with international experience across Europe and Asia, shaped inside some of the world’s most well known offices as David Chipperfield, Bjarke Ingels Group, Sou Fujimoto. That background gives us a rare mix: design ambition with execution discipline, efficiency with rigor, and creativity. Contexō is comfortable operating in complex environments, public consultations, competitive bids.
5 rue Duvergier, 75019 Paris, France.
instagram : @contexo.studio
hello@contexo.studio
Nicolas Gustin
Nicolas Gustin studied architecture in Brussels and Finland, then began his career in China at David Chipperfield Architects, working on projects linked to the rapid urban expansion of Asian cities. In 2014, he joined Sou Fujimoto Architects in Tokyo, where he led international competitions including the École Polytechnique in Saclay and the House of Music in Budapest. In 2016, he moved to Bjarke Ingels Group (BIG) in New York, contributing to urban planning projects in Pittsburgh, a university project in Massachusetts, and the Audemars Piguet hotel in Switzerland, before continuing as Project Director at Sou Fujimoto Atelier in Paris, managing major projects in France, Belgium, and Japan. In 2024, Nicolas founded Contexō, an architecture studio at the crossroads of research, design, and education. Alongside his practice, he is pursuing doctoral research at Aalto University in Helsinki on rapid urbanization and self-organized territories, teaches architecture at LISAA Paris, and regularly lectures, notably at the Real Estate Congress in Antwerp.
PRZEMEK WITKOWSKI
Przemek Witkowski studied architecture in Wrocław, Rio de Janeiro, and Porto. His professional career has taken place between Poland and France, notably at Lina Ghotmeh's studio, where he contributed to many competitions, exhibitions, and interior design projects, among them Réalimenter Masséna (winner of Réinventer Paris), the Beirut Museum of Modern Art, and a restaurant at the Palais de Tokyo. In 2017, he joined Sou Fujimoto Architects in Paris, where he contributed to major projects such as the Hana Tower in Nice and The Square in St. Gallen, and oversaw the construction of the Nicolas de Ruinart Pavilion. In close collaboration with Contexo since 2023.
Revealing the hidden potential, creating opportunities
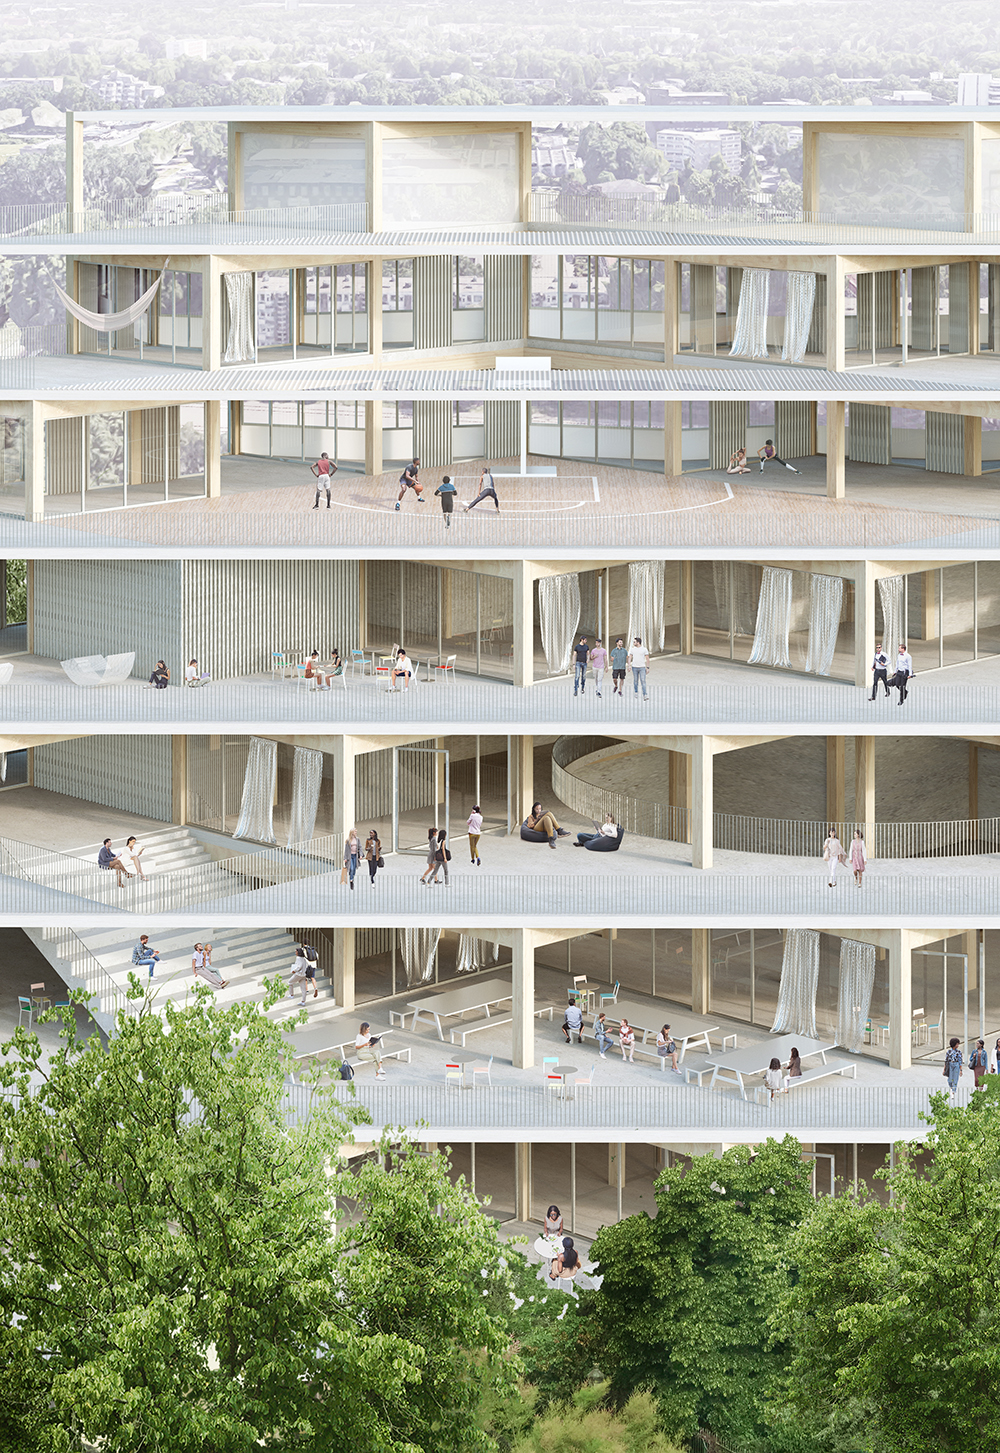
Every situation already carries a latent intelligence: social habits, informal uses, microclimates, flows of light and wind, views, ground conditions, regulations, economies. Most projects treat these as constraints to neutralize. We treat them as raw material. We extract a concept from what is already there and amplify it. We design opportunities of use: spaces that can be occupied in more than one way, that accept change over time, and that create value beyond the initial program. We build adaptable frameworks so the building can host multiple scenarios: today’s and tomorrow’s needs. The result is architecture that is specific to its context, resilient in the real world, and socially attractive for both owners, users, and communities.
Research, iteration, collaboration, blank page
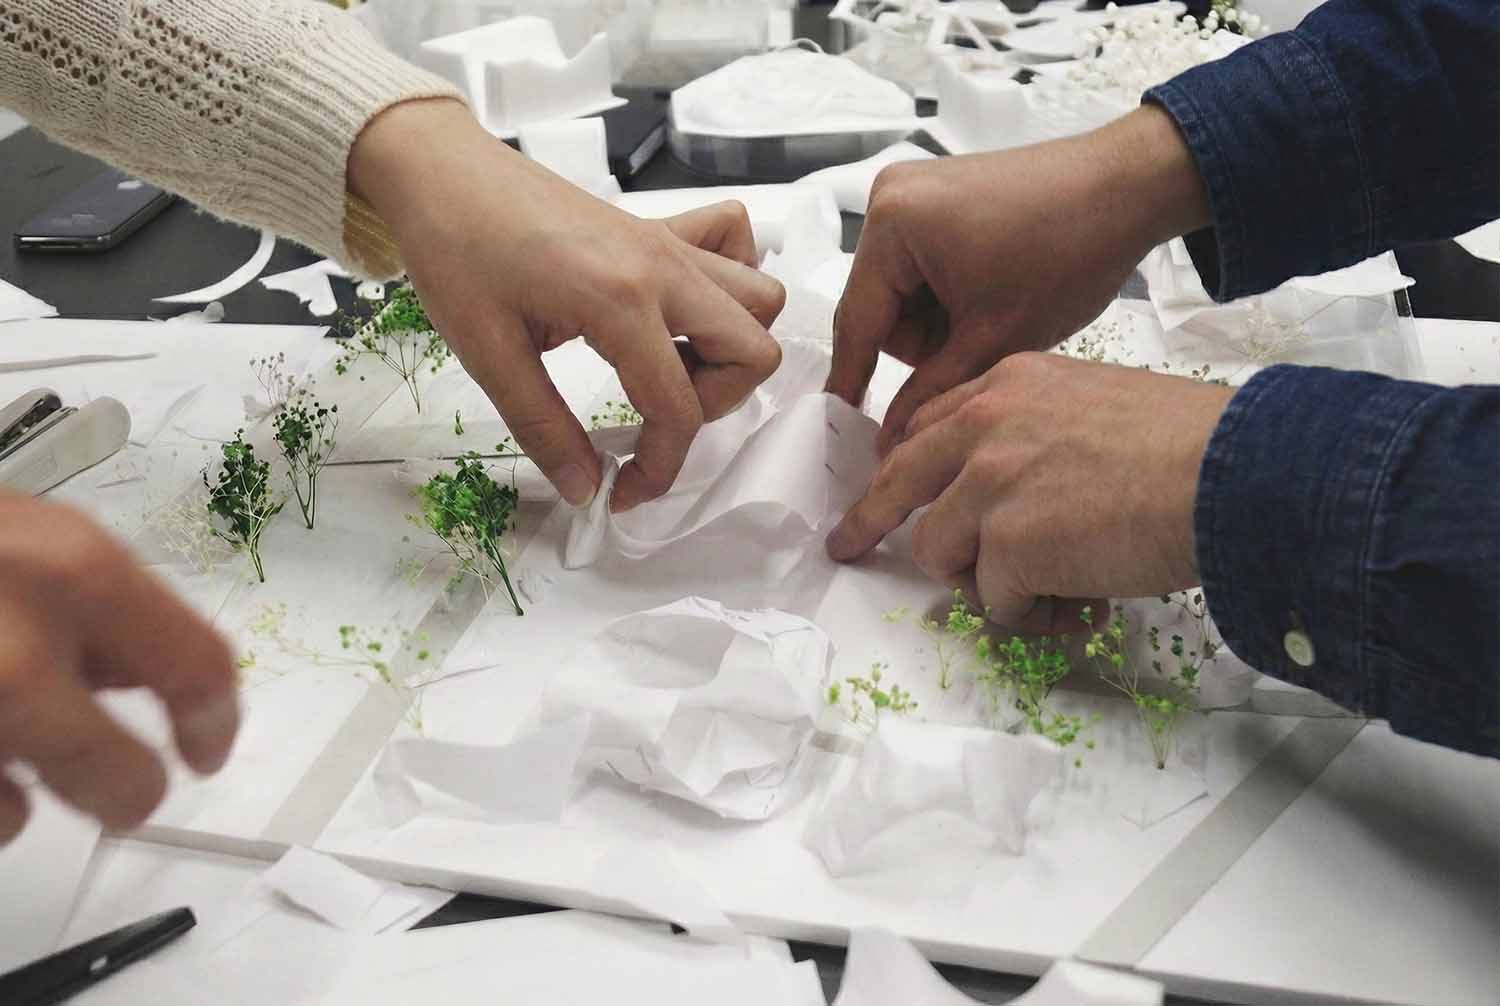
We start from a blank page. We are never looking to set a pre-determined statement. No ready-made shapes, no signatures forced onto a site. We embrace design as a dynamic process, viewing each facet of a project not as limitations but as opportunities for creative exploration. We weave a network of knowledge that serves as the foundation for our architectural decisions. We build the project through an iterative process: testing options, comparing impacts, aligning actors early. We take collaboration seriously: we work closely with clients, users, engineers, and partners to keep the concept strong while improving performance, cost, and buildability at every step.
Sustainability, economy of means, built to last
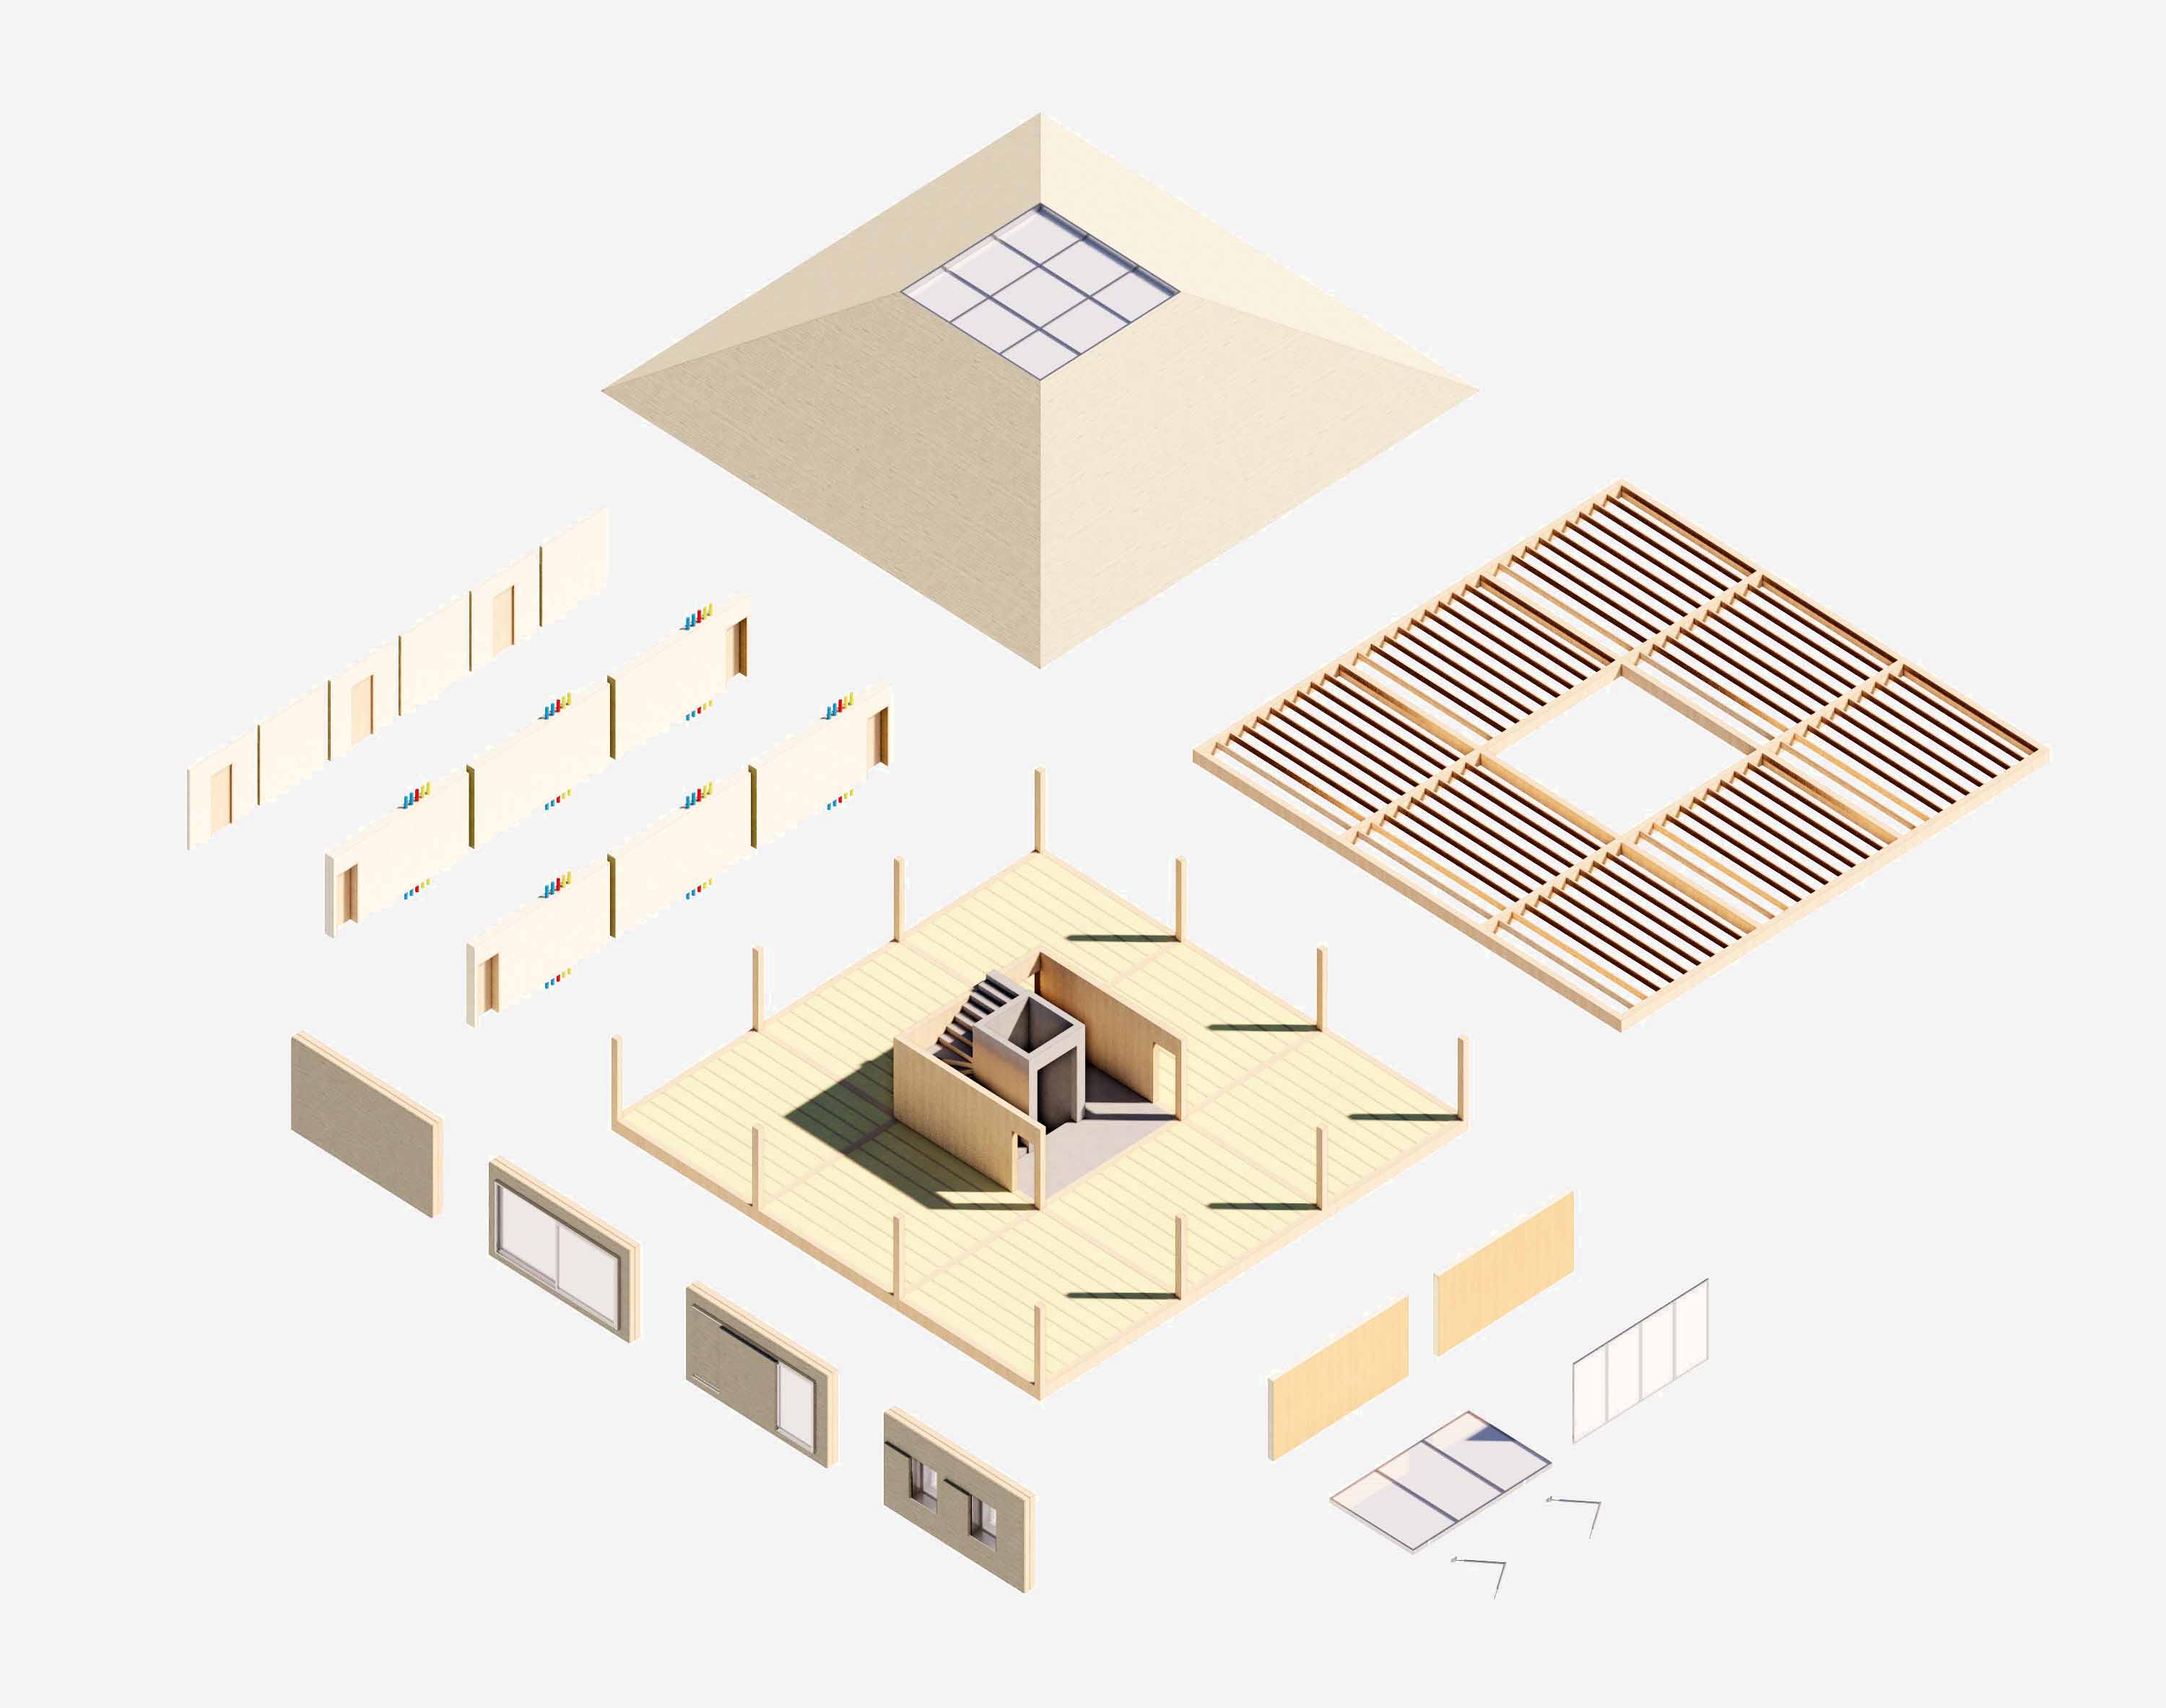
For us, sustainability begins with economy of means: use less, simplify systems, and detail for durability. We prioritize robust structures, low-carbon choices where they matter most, and architectures that can adapt — flexible layouts, reversible strategies, and spaces that age well instead of becoming obsolete. The most sustainable building is the one that keeps working, keeps evolving, and stays worth caring for.